


LRG: Luxury Residential Group
  • Login  /
  • 355 Boylston St
  • (617) 233-5800
Redefining Boston Real Estate

388 Sherbert Rd, Ashburnham, MA

Ashburnham Single Family Get directions

Click for Search Results
388 Sherbert Rd, Ashburnham, MA Photo #1
388 Sherbert Rd, Ashburnham, MA Photo #2
388 Sherbert Rd, Ashburnham, MA Photo #3
388 Sherbert Rd, Ashburnham, MA Photo #4
388 Sherbert Rd, Ashburnham, MA Photo #5
388 Sherbert Rd, Ashburnham, MA Photo #6
388 Sherbert Rd, Ashburnham, MA Photo #7
388 Sherbert Rd, Ashburnham, MA Photo #8
388 Sherbert Rd, Ashburnham, MA Photo #9
388 Sherbert Rd, Ashburnham, MA Photo #10
388 Sherbert Rd, Ashburnham, MA Photo #11
388 Sherbert Rd, Ashburnham, MA Photo #12
388 Sherbert Rd, Ashburnham, MA Photo #13
388 Sherbert Rd, Ashburnham, MA Photo #14
388 Sherbert Rd, Ashburnham, MA Photo #15
388 Sherbert Rd, Ashburnham, MA Photo #16
388 Sherbert Rd, Ashburnham, MA Photo #17
388 Sherbert Rd, Ashburnham, MA Photo #18
388 Sherbert Rd, Ashburnham, MA Photo #19
388 Sherbert Rd, Ashburnham, MA Photo #20
388 Sherbert Rd, Ashburnham, MA Photo #21
388 Sherbert Rd, Ashburnham, MA Photo #22
388 Sherbert Rd, Ashburnham, MA Photo #23
388 Sherbert Rd, Ashburnham, MA Photo #24
388 Sherbert Rd, Ashburnham, MA Photo #25
388 Sherbert Rd, Ashburnham, MA Photo #26
388 Sherbert Rd, Ashburnham, MA Photo #27
388 Sherbert Rd, Ashburnham, MA Photo #28
388 Sherbert Rd, Ashburnham, MA Photo #29
388 Sherbert Rd, Ashburnham, MA Photo #30
388 Sherbert Rd, Ashburnham, MA Photo #31
388 Sherbert Rd, Ashburnham, MA Photo #32
388 Sherbert Rd, Ashburnham, MA Photo #33
388 Sherbert Rd, Ashburnham, MA Photo #34
388 Sherbert Rd, Ashburnham, MA Photo #35
388 Sherbert Rd, Ashburnham, MA Photo #36
388 Sherbert Rd, Ashburnham, MA Photo #37
388 Sherbert Rd, Ashburnham, MA Photo #38
388 Sherbert Rd, Ashburnham, MA Photo #39
388 Sherbert Rd, Ashburnham, MA Photo #40
388 Sherbert Rd, Ashburnham, MA Photo #41
388 Sherbert Rd, Ashburnham, MA Photo #42
Previous Photo Next Photo

Image 1 of 42

previous
  • Photo #1
  • Photo #2
  • Photo #3
  • Photo #4
  • Photo #5
  • Photo #6
  • Photo #7
  • Photo #8
  • Photo #9
  • Photo #10
  • Photo #11
  • Photo #12
  • Photo #13
  • Photo #14
  • Photo #15
  • Photo #16
  • Photo #17
  • Photo #18
  • Photo #19
  • Photo #20
  • Photo #21
  • Photo #22
  • Photo #23
  • Photo #24
  • Photo #25
  • Photo #26
  • Photo #27
  • Photo #28
  • Photo #29
  • Photo #30
  • Photo #31
  • Photo #32
  • Photo #33
  • Photo #34
  • Photo #35
  • Photo #36
  • Photo #37
  • Photo #38
  • Photo #39
  • Photo #40
  • Photo #41
  • Photo #42
next

Unit Information

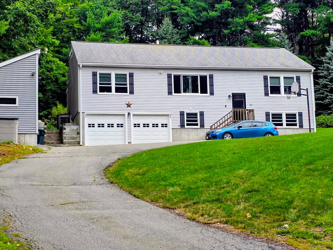
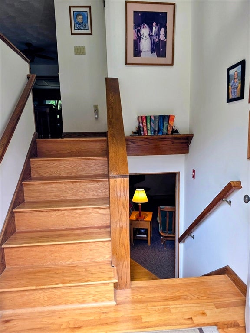
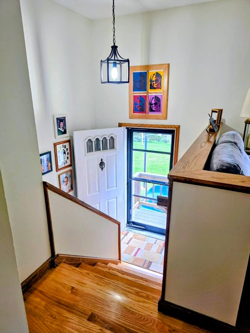
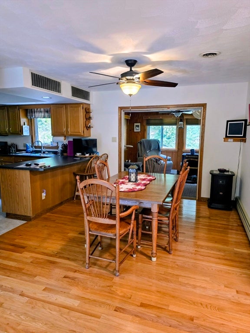
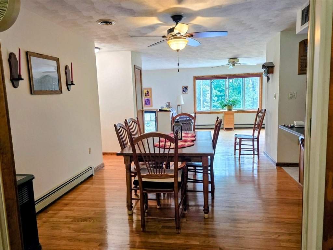
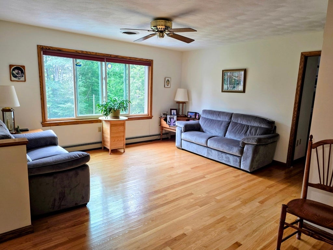
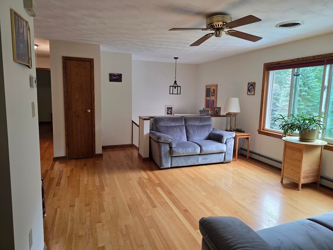
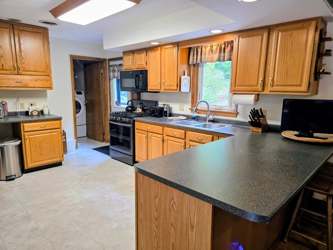
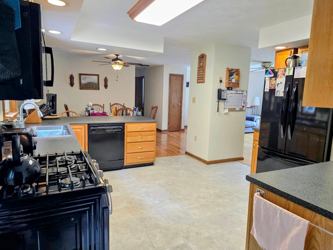
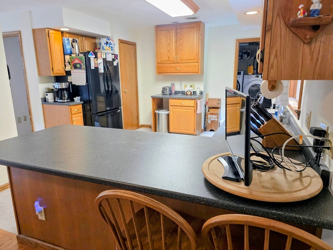
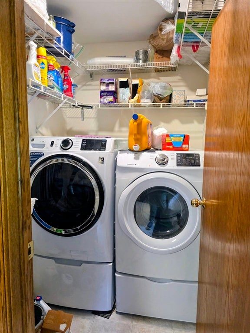
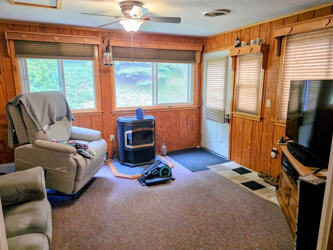
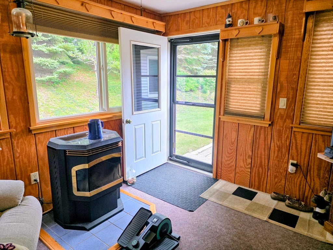
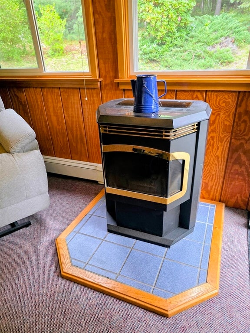
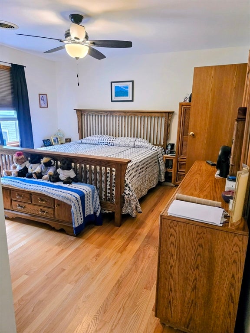
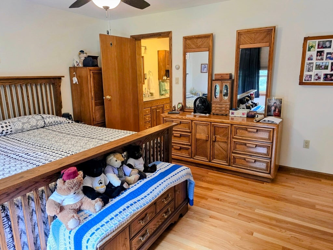
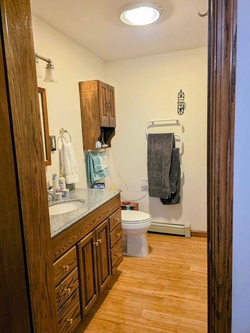
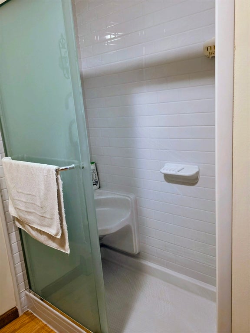
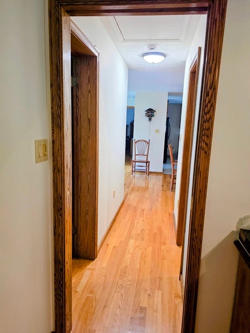
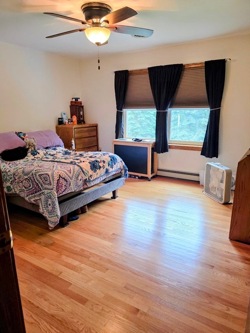
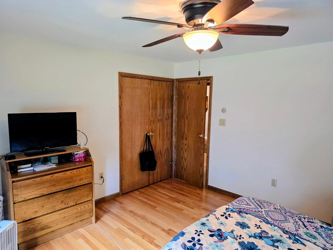
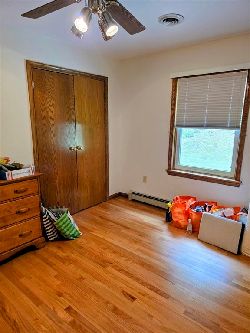
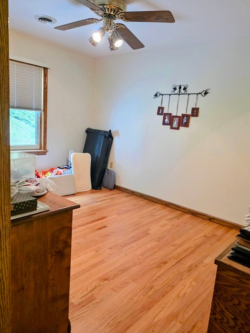
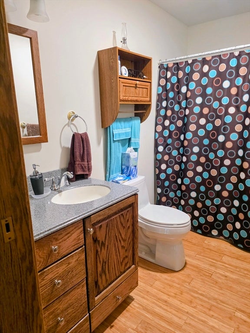
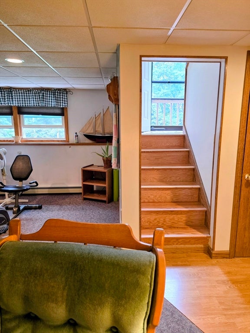
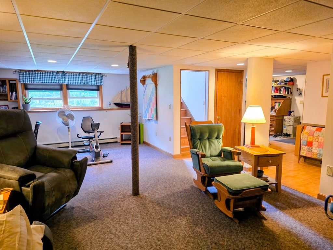
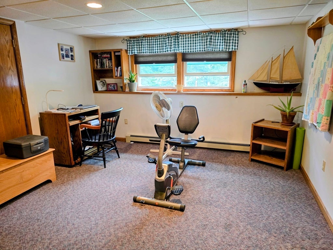
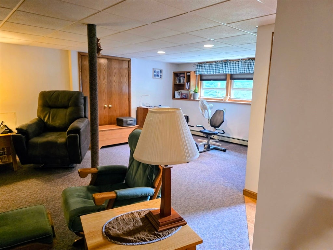
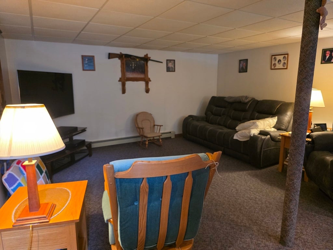
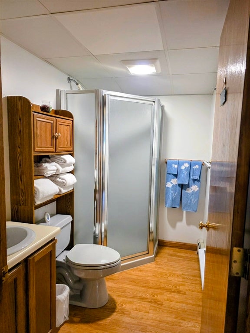
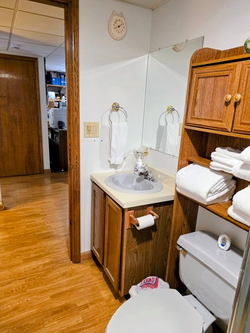
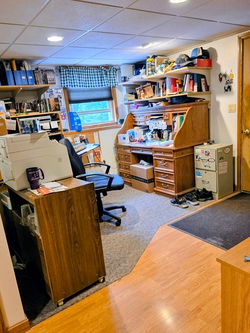
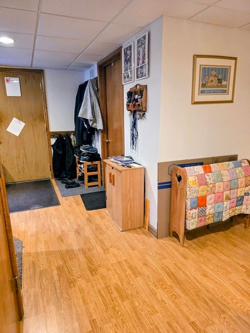
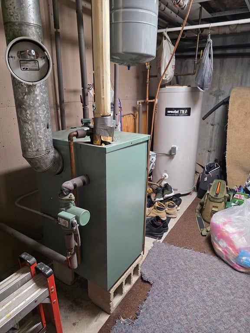
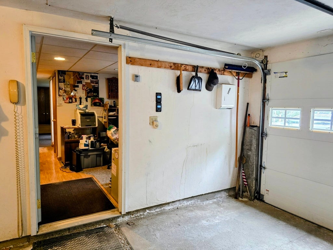
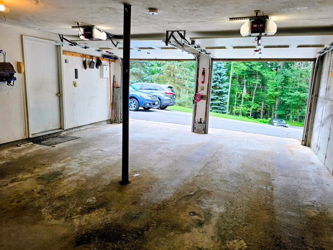
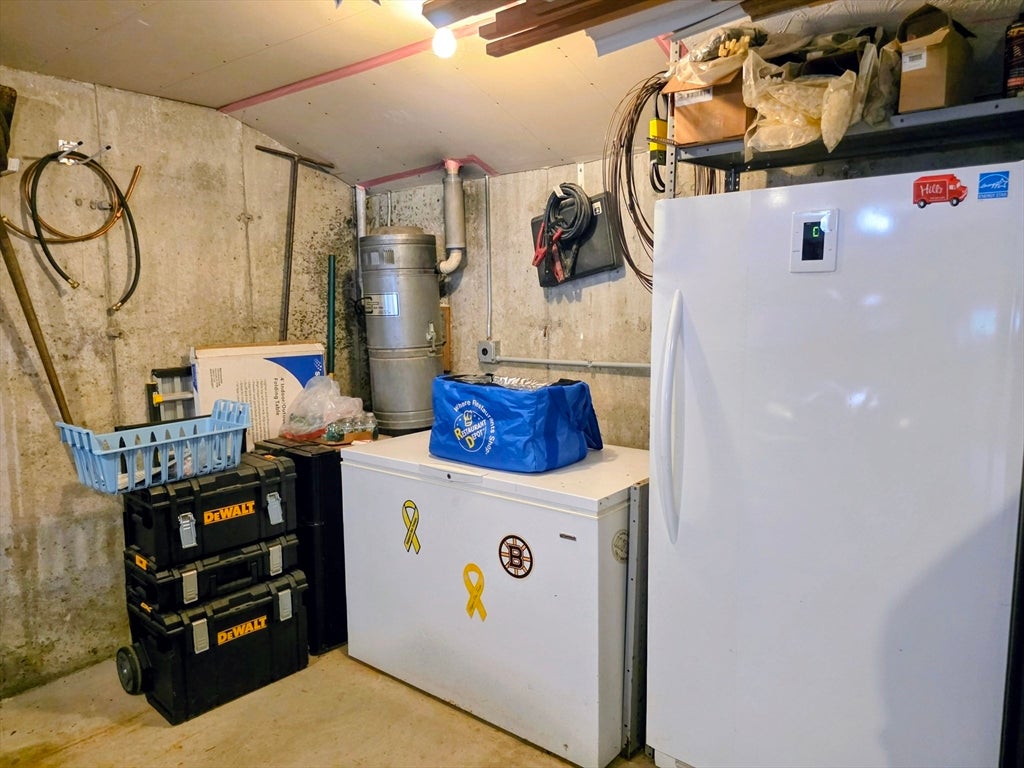
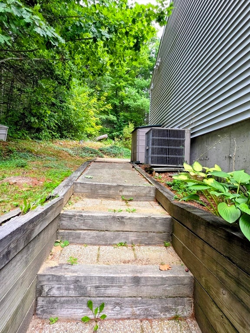
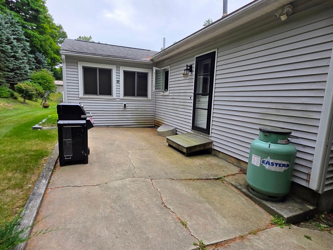
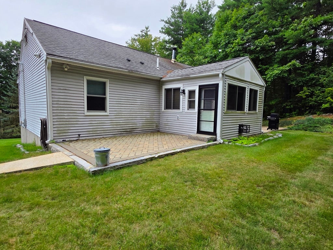
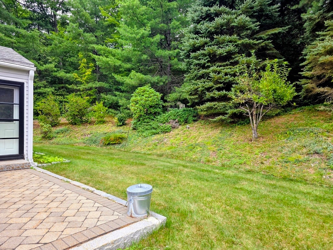
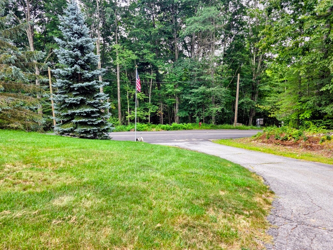
The moment you walk into this home, you know you're home. Beautifully maintained and solidly built: Main level featuring - Sparkling oak hardwood flooring throughout most rooms, central vac and central air, 3 bedrooms, 2 full baths, den with pellet stove and access to back patio, dining room, kitchen with eat-in counter, living room with plenty of natural light from large picture window, ceiling fans and lights in most rooms, pull down stairs for added storage in the attic. Lower level - finished family room, office, full bath, unfinished utility room, plus direct access to 2-car garage under. Property is privately located and nicely landscaped with flag pole, basket ball hoop, large shed/workshop with electricity, and paved driveway that has parking for 6+ cars. Gas stove, dishwasher, washer, dryer, refrigerator, central vac unit, central air unit, and small refrigeration is lower level to convey with the property. This home is part of the sought after Far Hills Association which gives access to private beaches on Sunset Lake and many other amenities. Check out the Far Hills Association website for more information. Be the first to see this home at the Open Houses on Saturday 8/29/26 from 10am to noon and Sunday 8/30/26 from 1pm to 3pm.

Additional Details
Status: ACT
Type: Single Family, Single Family Residence
Style: House
Zip Code: 01430
HOA Fee: $1,600
Parking
Garage: 2
Garage Capacity: 2
Parking: Paved,Off Street,Attached,Garage
Parking Spaces: 8
Rooms and Dimensions
Total Rooms: 9
Has Basement: Yes
Login to view all MLS information
 

Loading...

$469,900

  • Listing ID: 73567201
  • Bedrooms: 3
  • Full Baths: 3
  • Living Area: 2,096 sqft Convert
  • Lot Size: 24,014 sqft Convert
  • Acres: 0.55

  • View description
Inquire About This Listing
Luxury Residential Group

Luxury Residential Group

(617) 233-5800

Receive more info or arrange a tour

When you are ready, please contact us and we will put our unrivaled knowledge of the Boston real estate market to work for you. Whether you are buying a luxury condo or renting a luxury apartment, we pledge to make your experience as stress free and enjoyable as possible.

Please call, email, or send us a message through the web form below. An LRG Real Estate agent will contact you promptly.

  • reset
 
Content © 2026 MLS Property Information Network, Inc. The information in this listing was gathered from third party resources including the seller and public records. Listing information provided courtesy of Kathleen Bowse-Hatfield of Alpha Real Estate. MLS Property Information Network, Inc. and its subscribers disclaim any and all representations or warranties as to the accuracy of this information.

close x
Forgot password?
